
CIN: U41000UW2026PTC256814rahulbisht@omswastikbuildhomes.com
+91 95992 13531Staff Portal
Om Swastik Buildhomes Logo
HomeAbout UsAll ProjectsRiddhi (Dholera)Official Price List & PlansLive Plot InventoryVideo GalleryBlog & Market InsightsDholera SIR GuideContact Us
Call Office: +91 95992 13531
Developer Direct AllotmentApplicable Registration in ProgressA Premium Residency • Kamiyala

Riddhi Premium Plots

PREMIUM PLOTS | PRIME PLOTS
Kamiyala, Dholera Special Investment Region (SIR), Gujarat

Riddhi is a premium plotted development by Om Swastik Buildhomes Pvt. Ltd., strategically positioned within the growth story of Dholera SIR. Designed for investors and visionaries, Riddhi offers an opportunity to be part of India's most ambitious smart city project with world-class planned infrastructure, connectivity to major economic corridors, and a forward-thinking urban ecosystem.

View Available Plots (66 Open)Inspect Site Layout
Investment Pillars

Project Highlights

Prime location in Dholera Special Investment Region (SIR)
Direct access to 250m wide Ahmedabad–Dholera Expressway
Minutes away from planned Dholera International Airport
Part of Delhi–Mumbai Industrial Corridor (DMIC)
Clear title plots with demarcated boundaries and wide internal roads
Underground utilities: electricity, water supply, and drainage planning
Close proximity to 300 MW Solar Park & Global Manufacturing Hubs

Project Overview & Specifications

Project TypePLOTTED DEVELOPMENT
Location NodeKamiyala, Dholera SIR
Total Development Area50 Acres Planned Development
Total Plots Planned120 Units
Plot Dimensions Range150 to 500 Sq. Yd.
Internal Road Widths30 Ft. & 40 Ft. Paved
Booking Advance₹51,000 Only
Demarcated Master Plan

Master Site Layout Plan

Inspect the planned layout of Riddhi Premium Plots, highlighting demarcated blocks, wide paved roads, landscaped parks, and direct expressway feeder routes.

Master Site Layout Plan - Riddhi
Note: Plot boundaries are accurately mapped according to approved town planning standards.Open Full Resolution Layout
Direct Allotment Grid

Live Plot Inventory for Riddhi Premium Plots

Filter by plot size, facing direction, corner status, or price. Submit your reservation request directly.

Total Plots in Layout
69 Units
Standard 200 Sq. Yd. (25′ × 72′)
Ready For Allotment
66 Available
Click to filter Available
Under Token / Hold
1 Units
Waitlist Registration Open
Booked / Allotted
2 Units
0 Registered · 2 In Process
Available (Ready to Book)
On Hold (In Negotiation)
Booked / Registered

Project Layout Map (Total 69 Plots)

Filter Status:
Showing 69 matching plots out of 69 total layout unitsStandard Plot Typology: 25′ × 72′ · 200 Sq. Yds. (1,800 Sq. Ft.)
Selected Unit

Plot #1

Riddhi Premium Plots
AVAILABLE
Dimensions25′ × 72′
Plot Area200 Sq. Yds.
1,800 Sq. Ft.
Facing DirectionSOUTH
Front Road Width18m Wide
Corner PlotMain Arterial Road
Allotment Value
Starting at ₹26 Lakh
Booking Token₹51,000
Transparent title with immediate registration & bank loan eligibility.
WhatsApp Inquiry
Official Price List & Payment Schedules

Project Pricing & Flexible PlansRIDDHI — Premium Plots | Prime Plots, Dholera SIR

Transparent pricing backed by verified clear-title documentation. Choose between our high-value Down Payment Plan or cashflow-friendly Flexi Payment Plan.

Release Date: 15 Aug, 2026Corporate CIN: U41000UW2026PTC256814
Maximum Savings
Option 1

Down Payment Plan

Fast-track possession and registration with maximum upfront rate benefits.

Basic Sale Price (BSP)
₹12,999 / Sq. Yd.
Disbursement Schedule
Stage 1: On Day of BookingAllotment token & confirmation
10%
Stage 2: Within 30 DaysFrom booking date
90%
Total Milestone Payable100%
90-Day Cashflow
Option 2

Flexi Payment Plan

Spread payments smoothly over 3 milestones across a full 90-day window.

Basic Sale Price (BSP)
₹13,999 / Sq. Yd.
Disbursement Schedule
Stage 1: On Day of BookingInitial commitment token
10%
Stage 2: Within 45 DaysFrom date of booking
40%
Stage 3: Within 90 DaysFinal registry & possession balance
50%
Total Milestone Payable100%
Financial Planning

Smart Real-Estate EMI Calculator

Plan your plot purchase with bank-approved rates from SBI, HDFC, ICICI, and Axis Bank.

₹45.0 Lakhs
₹5 Lakhs₹1.5 Crores
8.5%
6.5%15.0%
15 Years
1 Year30 Years
Estimated Monthly EMI
₹44,313
Pre-approved Bank Loan Assistance
Principal Amount₹45,00,000
Total Interest Payable₹34,76,390
Total Amount Payable₹79,76,390
*Indicative estimate only. Actual rates, processing fees, and eligibility subject to bank approval.

Riddhi Project Charges & Particulars

Official Schedule as announced on 15 Aug, 2026
Clear-Title Allotment
ParticularsApplicable Charges
Basic Sale Price (BSP) — Down Payment Plan
Standard residential plot rate
₹12,999/- Per Sq. Yd.
Basic Sale Price (BSP) — Flexi Payment Plan
90-day staged milestone rate
₹13,999/- Per Sq. Yd.
Development Charges
Roads, boundary, storm drainage, electrification conduit & street illumination
₹1,500/- Sq. Yd.
Club Membership
Access to community clubhouse, recreational landscaped park & wellness zone
₹500/- Sq. Yd.
PLC Corner (Preferential Location Charge)
Applicable only to dual-road corner plots
10% on BSP
Park / Club / 12-Meter Wide Road Facing PLC
Applicable for prime park front or 12M arterial roadway plots
10% on BSP

Terms & Conditions

Government Charges & E-Stamp Duty: Government Charges, E-Stamp Duty, and any other applicable statutory registration charges will be borne by the Plot Owner.
External Development Charges (EDC): EDC to be borne by Plot Owner as and when applicable / announced by Government Authorities.
Architectural Guidelines: Architectural Plan for Boundary Wall would have to be followed as approved by Government norms.
Remittance In Favour Of: All Cheque, Demand Draft, RTGS, or fund transfers must be in favour of "Om Swastik Buildhomes Pvt. Ltd.".
Revision Discretion: Price and Payment Plan may be revised without any prior notice and at Company's sole discretion.
Planned Infrastructure

Amenities & Project Features

Built to the highest greenfield infrastructure benchmarks for high-value living and sustainable capital growth.
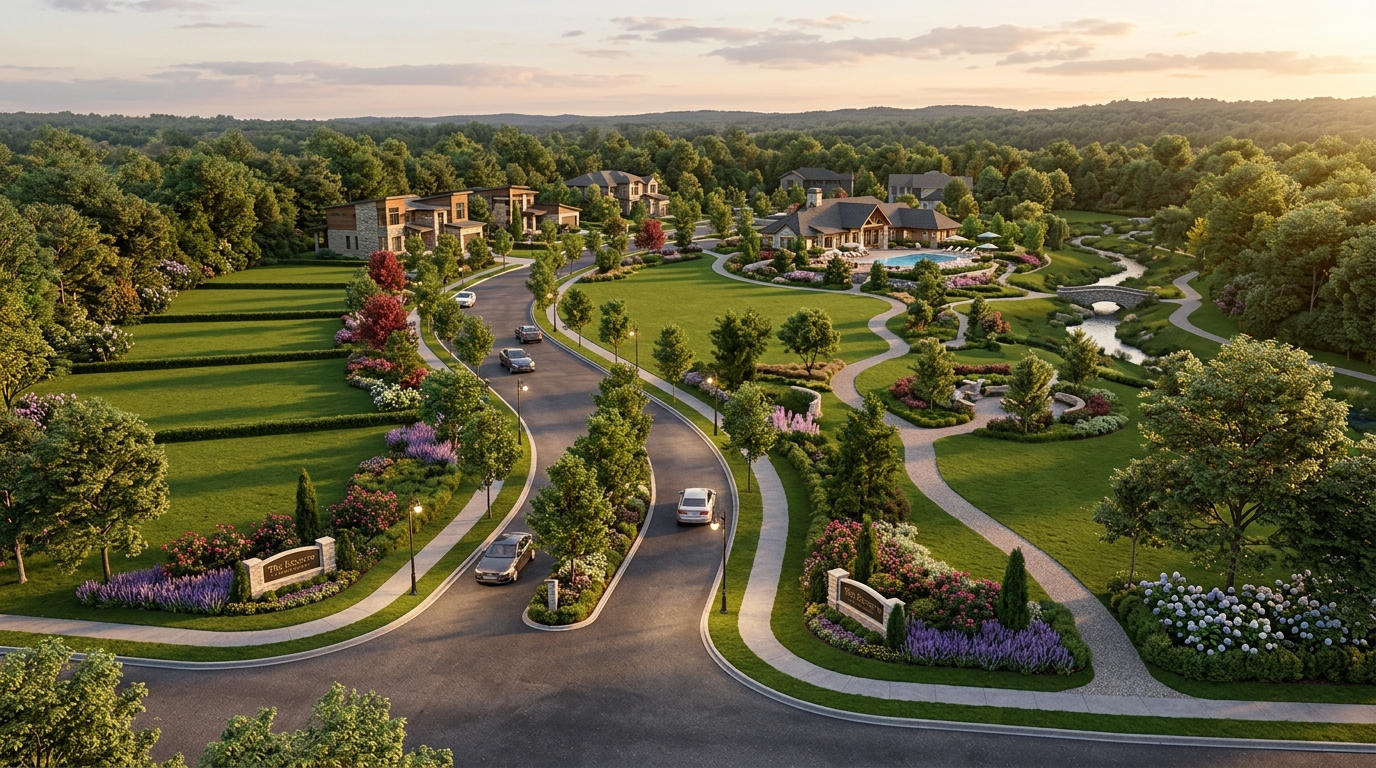
Gated Community with 24x7 Security
Wide Internal Paved Roads (30ft & 40ft)
Underground Water Supply Line
Underground Electrical Cabling
Landscaped Green Parks & Tree Plantation
Street Lighting & SCADA Surveillance
Rainwater Harvesting System
Entry Plaza & Boundary Wall
Strategic Hub

Connectivity & Proximity

Nearby Catalyst

Dholera International Airport

15 Mins
Nearby Catalyst

Ahmedabad-Dholera Expressway

5 Mins
Nearby Catalyst

Tata Electronics Semiconductor Fab

10 Mins
Nearby Catalyst

Lothal Maritime Heritage Complex

25 Mins
Nearby Catalyst

300 MW Dholera Solar Park

12 Mins